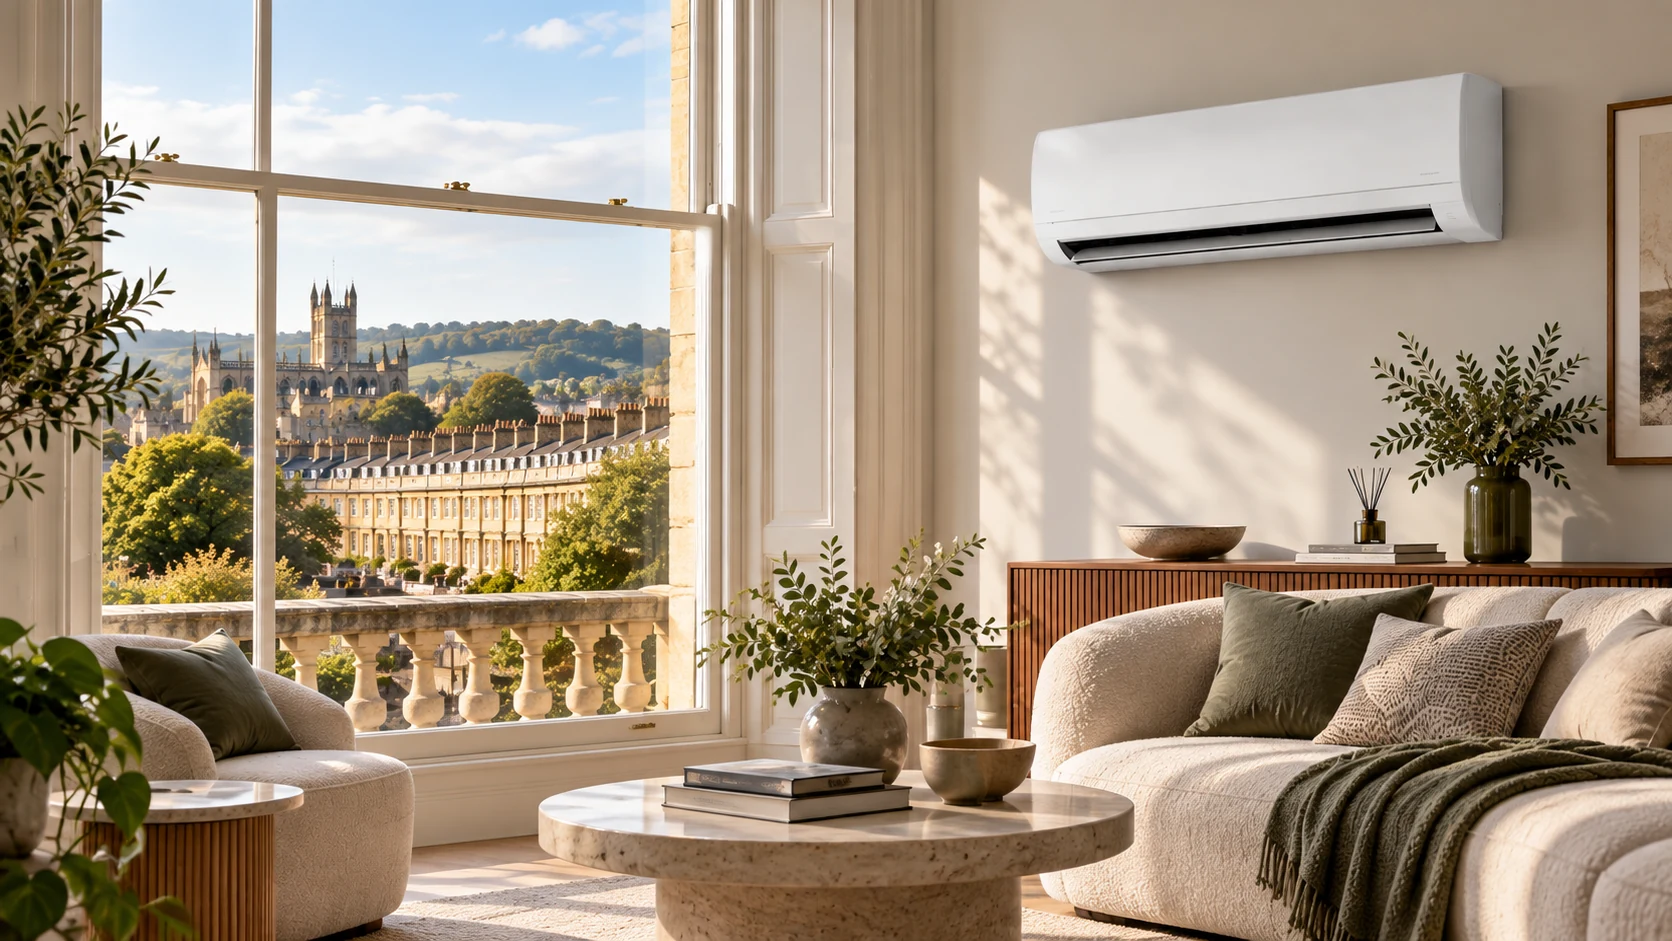
High heat loss in traditional stone buildings
Solid masonry, tall rooms, traditional windows and exposed elevations can make some period properties slower and more expensive to heat than a modern home of the same floor area.
ELUVO IN BATH
Bath combines Georgian terraces, Bath-stone villas, basement flats, Victorian and Edwardian streets, post-war neighbourhoods and modern homes within one unusually sensitive historic landscape.
That means heating and cooling work often needs to solve two problems at once: improving comfort while respecting the building, its setting and the practical limits of the property.
Local Overview
Bath is internationally known for its Georgian architecture, but the city’s housing is far more varied than its most photographed streets suggest.
The historic centre and many surrounding neighbourhoods contain terraces and villas built in local limestone, often with tall rooms, traditional sash windows, solid masonry walls, basements, vaults and layouts designed long before modern central heating existed.
Further from the centre, Bath includes substantial Victorian and Edwardian housing, inter-war development, post-war neighbourhoods and later suburban homes. The city-wide character appraisal records major twentieth-century expansion in areas such as Twerton, Whiteway, Southdown and Moorlands, while places such as Bear Flat and Oldfield Park contain a strong mix of nineteenth- and early-twentieth-century terraces, semis and detached homes.
These differences have a direct effect on home comfort.
A tall Georgian room with solid stone walls behaves very differently from a post-war semi with cavity construction. A basement flat can have very different heat-loss and moisture conditions from the upper floors of the same terrace. A south- or west-facing room on a hillside can overheat in summer even where winter heat loss is relatively high. A modern extension added to an older house may have a completely different thermal character from the original building.
That is why ELUVO does not treat “Bath” as one property type.
We look at the building fabric, room use, heating system, controls, hot-water demand, overheating, access and future plans before recommending the next step.
Comfort Problems
Solid masonry, tall rooms, traditional windows and exposed elevations can make some period properties slower and more expensive to heat than a modern home of the same floor area.
Tall townhouses and converted period buildings can have very different conditions from basement to top floor. One thermostat rarely tells the whole story.
Older Bath homes may have radiators, boilers, pipework and controls installed at different times. A system can remain operational while no longer being well matched to the way the property is now used.
Upper floors, loft conversions and rooms with strong solar exposure can become uncomfortable in summer, particularly where there is limited cross-ventilation.
A modern glazed kitchen extension attached to a solid-stone terrace may lose and gain heat very differently from the older rooms, creating a strong case for better zoning or a separate comfort strategy.
Technical feasibility is only part of the decision in converted houses and managed blocks. Freeholder, lease, management-company and external-wall considerations can affect where equipment or routes can go.
Bath’s landscape is part of its character. Sloping plots, retaining walls, narrow rear access and prominent views can make outdoor-unit positioning more important than it would be on a flat suburban plot.
Boiler Installation
In Bath, boiler replacement can range from a straightforward modern-home installation to a much more involved upgrade in a period property.
In a Georgian or Victorian terrace, the existing radiator system may have evolved over many years. The boiler may serve rooms with very different heat-loss characteristics, and a later extension or loft conversion may not have been considered when the original system was sized.
A basement or lower-ground-floor property can create different pipe and condensate-routing questions from an upper-floor flat. Larger period homes may place more emphasis on hot-water demand and zoning. Newer houses may have lower heat loss but still benefit from better controls or a more coherent long-term system plan.
ELUVO therefore reviews the existing heating arrangement before recommending a replacement.
We consider:
Where the heating system needs more than a boiler, the proposal should make that visible.
The objective is not simply to replace one box with another. It is to leave the homeowner with a system that better suits the building and the way it is used.
Boiler Service & Repair
In many Bath homes, the boiler is the newest part of a much older heating system.
Annual servicing keeps the appliance itself under review, but fault symptoms can also come from controls, pressure, circulation, ageing radiators or other parts of the system.
That distinction matters.
A routine service is appropriate when the boiler is operating normally and needs scheduled maintenance. If the homeowner is reporting repeated pressure loss, inconsistent hot water, lockouts or another fault, the visit should be approached as diagnosis rather than simply an annual check.
ELUVO aims to make that difference clear.
Where the boiler remains serviceable, we maintain it. Where another issue appears to be affecting performance, we explain the evidence and the sensible next step rather than assuming replacement is automatically required.
Air Conditioning
Bath’s historic architecture was not designed around modern room use, home offices, electronic equipment or today’s expectations for sleeping temperatures.
Top-floor bedrooms, roof rooms, west-facing spaces, converted flats and modern glazed extensions can all become uncomfortable during warmer periods.
In some properties, the challenge is not whether cooling would help but how to introduce it sensitively — with careful indoor-unit placement, discreet routes and considered outdoor-unit positioning.
Bath already has a dedicated ELUVO Air Conditioning page covering local installation design, pricing, system options and the AirCon Wizard.
Heat Pump Readiness
Bath is exactly the kind of city where heat-pump suitability should be assessed property by property.
A solid-stone townhouse with tall rooms and traditional windows is a very different starting point from a post-war semi in Southdown or a newer home on the edge of the city.
The useful questions are practical:
For some Bath homes, the route may be relatively direct.
For others, the better plan may be staged: improve controls, address obvious heat-loss issues, increase emitter capacity, then move toward lower-temperature heating when the property is ready.
ELUVO’s role is to establish that route before equipment is specified.
Home Climate Assessment
Bath homes often contain more than one generation of building technology.
A period house may still have solid stone walls and traditional room proportions while also containing double glazing in some rooms, a modern boiler, a new rear extension, older radiators, smart controls and a converted attic.
Each improvement may have made sense individually.
The difficulty is that the house is still one system.
The ELUVO Home Climate Assessment is useful where the homeowner needs to understand how those pieces interact.
We can look at:
The goal is not to create a shopping list.
It is to create an order of work that makes technical and financial sense for the property.
ELUVO Care
A home with a boiler, controls, air conditioning and future low-carbon upgrades becomes easier to manage when service history and recommendations are kept together.
ELUVO Care is designed around that longer-term view.
For a Bath homeowner, this can be particularly useful where the building itself may be complex and equipment has been installed at different stages.
Planned servicing, records and future recommendations help reduce the need to rediscover the history of the system every time work is required.
Local Neighbourhoods
The internationally recognised centre of Bath contains terraces, crescents, townhouses, basements and larger historic homes built around formal Georgian planning and widespread use of local limestone.
Tall rooms, solid masonry, sash windows, basements and prominent external elevations mean comfort improvements often need more thought than in a conventional suburban property.
Bathwick combines major Georgian and later historic architecture with hillside streets and strong visual relationships across the city.
Properties can vary from substantial period homes to flats and conversions. Heating distribution across larger floorplans, upper-floor overheating, external-unit visibility and access can all become important.
Widcombe sits close to the city centre but has its own mix of terraces, period houses, slopes and canal-side context.
Homes on rising ground can have very different solar exposure and access from properties lower in the valley, while older terraces may have been extended repeatedly over time.
The official character appraisal identifies strong nineteenth- and twentieth-century residential character, including terraces, semis and detached homes, with local centres and mature gardens.
For ELUVO, this is a useful example of Bath beyond the postcard Georgian core: family housing, student and professional occupancy, extensions, loft rooms and mixed-age heating systems can all shape the right upgrade route.
Combe Down has a distinct stone-built identity and includes historic housing alongside later suburban development.
Traditional masonry, hillside setting and varying property ages make it important to assess heat loss and system design from the actual house rather than from a generic age assumption.
These neighbourhoods show another side of Bath’s development.
The city-wide character appraisal records early garden-city and “Homes for Heroes” influences as well as major post-war housing, including the Moorlands estate and later development. Semis, terraces and more spacious estate layouts create a very different heating profile from the Georgian centre.
Here, common priorities may be ageing systems, radiator performance, controls, extensions and a practical route toward future lower-temperature heating.
Weston and Newbridge include established family housing, older properties and later twentieth-century development on the western side of Bath.
Larger plots and more conventional suburban layouts can make some installation routes simpler, while home extensions, loft conversions and changing hot-water demand still require proper system planning.
Planning & Property Status
Bath requires more careful property-status checking than many towns because heritage significance is not confined to one small historic street.
Bath & North East Somerset Council describes Bath as internationally important for its built heritage, thermal springs and landscape. The city has World Heritage Site and conservation-area status, with many listed and unlisted buildings of historic interest.
The wider B&NES district contains 35 conservation areas, and the council provides separate character appraisals for areas including the City Centre, Bathwick, Combe Down, Bear Flat and Oldfield Park, Twerton, Widcombe and others.
That does not mean every heating or cooling project requires planning permission.
It does mean assumptions are risky.
Visible external equipment, work affecting historic fabric, listed buildings, conservation-sensitive elevations, roof routes, front elevations and changes in managed or leasehold buildings may need additional checks.
The same applies to heat-pump and air-conditioning outdoor units: the technical solution and the planning/property-status solution are related but not identical questions.
ELUVO can identify technical options and obvious constraints during survey.
Formal decisions on planning, listed-building consent or conservation matters remain with the relevant authority, and leasehold or management-company approval remains a separate property matter.
FAQ
Potentially, yes, but the installation route has to respect the specific property. Listed status, conservation context and visible external work can create additional requirements, so the correct checks should be made before work is committed.
Not always, but solid masonry, tall rooms, traditional windows and exposed elevations can increase heat loss compared with a modern home. The actual condition and upgrades already made to the property matter more than age alone.
No. Boiler output should follow actual heating and hot-water demand. Simply fitting a larger boiler because the house is old can ignore radiator capacity, controls, zoning and the real heat-loss profile.
Potentially. Indoor position, pipe route, drainage, outdoor-unit visibility, noise, listing/conservation status and property ownership all need to be considered. The dedicated Bath Air Conditioning page explains the local design approach in more detail.
They can be, but readiness varies greatly. Heat loss, emitter sizing, hot-water demand, outdoor-unit location and heritage constraints all need to be assessed. Some properties may benefit from preparatory upgrades before a heat pump is the right next step.
Tall buildings, different exposure, roof gain, basements, altered layouts and heating systems that have evolved over time can all create temperature differences between floors. The cause needs to be identified before choosing the solution.
Yes, subject to the property and service required. In flats, technical design may also depend on freeholder, lease, management-company and external-wall permissions.
If you already know the exact service required, a normal quotation may be appropriate. If the property has several connected issues — for example uneven heating, old radiators, a modern extension, summer overheating and future heat-pump plans — the Home Climate Assessment is usually the stronger starting point.
The ELUVO Approach
Bath is a city where the building itself often matters as much as the equipment being installed.
A good result comes from understanding how the property was built, how it has been altered and what the homeowner is trying to achieve now.
Sometimes the correct next step is simple: service the boiler, replace an ageing appliance or cool one difficult bedroom.
In other homes, the better answer is to look at heating, controls, radiators, fabric, cooling and future low-carbon plans together before spending money.
ELUVO brings those decisions into one connected home-climate approach.
READY TO START?
Tell us what is happening in the property and what you want to improve. We will help determine whether the next step should be a quotation, service visit or Home Climate Assessment.
ELUVO service areas
Talk To ELUVO
Tell us what you need help with. We will review your enquiry and confirm whether a quote, service visit or technical assessment is the right next step.
Free initial phone consultation.
Professional Home Climate Assessments start from £95 and are credited back when you proceed with installation.