
← Back to Portishead
Air Conditioning Portishead
Air Conditioning Installation in Portishead
Quiet, efficient home cooling designed for Portishead’s marina apartments, hillside homes, modern family properties, loft rooms and coastal-facing living spaces.
F-Gas Certified CompanySurvey-led designPremium systemsPortishead & surrounding areas
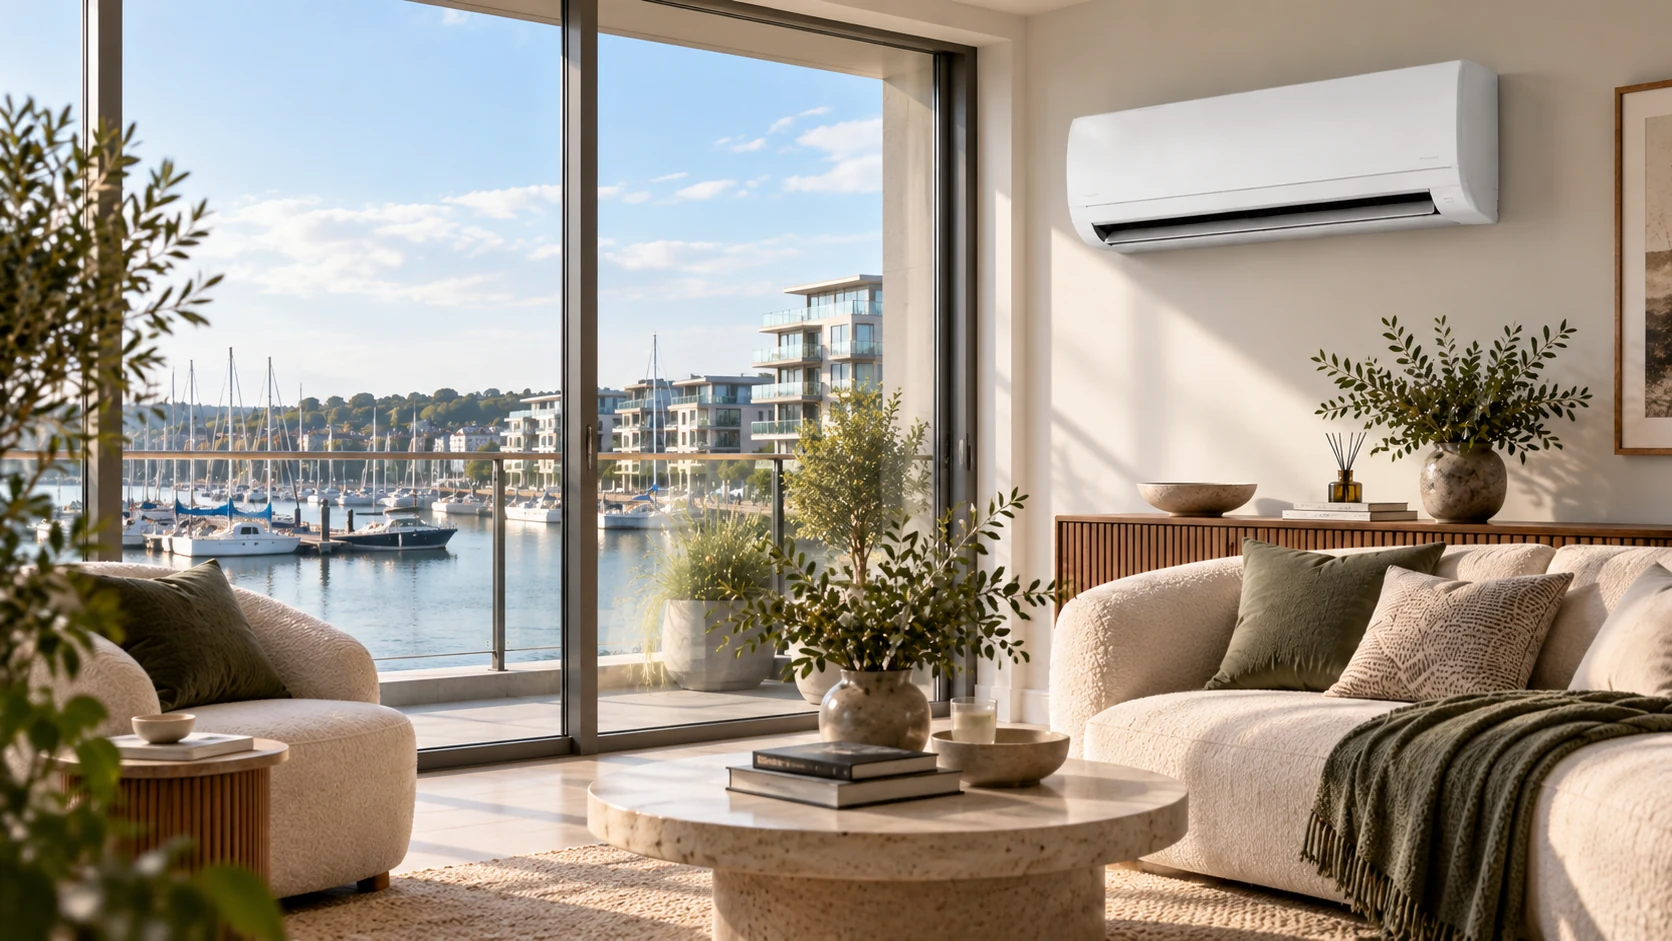
Air Conditioning Portishead
Cooling designed around a coastal town with several very different generations of housing.
Portishead combines housing types that rarely behave in the same way during warm weather. Around the older town are Victorian and later period properties; the hillside contains established family homes with different orientations and views; former dock and industrial land has been transformed into the Marina and Village Quarter; and newer development has added apartments, terraces, semi-detached and detached homes.
Those differences matter when designing domestic air conditioning. A top-floor marina apartment with extensive glazing can have a very different heat profile from a shaded hillside house. A bedroom facing west across the estuary may retain afternoon heat, while a converted loft or modern home office can gain additional heat from the roof, rooflights and electronic equipment.
ELUVO therefore does not size AC from floor area or postcode alone. We assess room use, orientation, glazing, solar gain, ceiling and roof exposure, insulation, noise requirements, condensate drainage, electrical supply, pipe route and the practical position of the outdoor unit.
Domestic AC installation in Portishead starts from £1,599 installed for a straightforward single-room system, subject to assessment and route design. The starting point is visible up front; the final proposal confirms the exact equipment and installation scope before work begins.
From £1,599 installed
Guide starting price for a straightforward single-room system in Portishead, subject to assessment and route design.
Get my Portishead price →Why Portishead Is Different
Marina apartments, hillside homes and established streets all create different cooling problems.
From Coastal Port To Modern Marina Town
Portishead’s waterfront has changed repeatedly — and its housing reflects each stage.
Portishead’s history is closely tied to the water. The early settlement developed beside a tidal inlet and fishing activity, and the town’s name reflects its relationship with the port and river. The old centre grew inland around the High Street and St Peter’s Church, while the surrounding ridge and slopes influenced the direction of later expansion.
During the nineteenth century, Portishead developed both as a seaside resort and as an industrial port. A deep-water dock brought larger ships and commercial activity, while visitors arrived from Bristol by steamer and later by rail. Victorian growth added new houses and public amenities as the town became both a place to work and a place to visit.
The twentieth century brought a much heavier industrial waterfront. Power stations and manufacturing occupied the dockside, giving Portishead a very different skyline from the town seen today. When major industry declined in the late twentieth century, the waterfront changed again.
Former industrial land was progressively redeveloped into the Marina and surrounding residential neighbourhoods. Apartment buildings, terraces, detached and semi-detached housing replaced much of the former industrial character while retaining the dock basin as the centre of the new district.
This sequence matters for AC because “a Portishead home” can mean an older Victorian property, an established hillside house, a post-war suburban property, a high-rise marina apartment or a recent family home. ELUVO starts with the actual room and building rather than assuming one local installation pattern.
Room-By-Room Comfort
Where air conditioning often makes the biggest difference in Portishead homes.
Property-Specific Design
Different parts of Portishead create very different AC installation routes.
Portishead Marina
Waterfront apartments and higher-density housing can have limited external-unit locations. Balconies, shared façades, roof spaces, management rules and condensate routes should be checked before equipment is specified.
Village Quarter
Modern family housing around the former dock area includes terraces, semi-detached and detached homes. These can offer practical routes, but compact plots and neighbour-facing walls make sound direction and outdoor-unit access important.
High Street & older centre
Older buildings around the historic town centre vary in age, construction and use. Mixed commercial/residential buildings and upper-floor accommodation can make route planning less straightforward than in a detached modern house.
West Hill / hillside areas
Properties on the slopes can have open views and strong exposure. Level changes may affect access, pipe length and mounting positions, while west-facing rooms can receive strong afternoon sun.
Redcliffe Bay
Coastal-facing homes can have attractive views but also more direct exposure to the estuary environment. Outdoor-equipment position and manufacturer guidance for exposed/coastal locations deserve additional consideration.
East Portishead / established suburban areas
Detached and semi-detached family houses often provide more conventional side/rear routes, while loft conversions, extensions, conservatories and large garden doors create targeted cooling demand.
Coastal Installation Design
Outdoor equipment in Portishead should be positioned for more than appearance alone.
Portishead’s location on the Severn Estuary/Bristol Channel means some properties are more exposed to coastal weather than typical inland homes. Exposure varies significantly across the town, so ELUVO does not assume that every property needs a specialist coastal specification.
Where a proposed outdoor unit is in a more exposed position, the survey should consider wind exposure, salt-laden air, drainage, secure mounting, service access and the selected manufacturer’s guidance. Depending on the system and exact location, an alternative condenser position or manufacturer-approved corrosion-protection option may be worth considering.
This is also an aftercare issue. Outdoor coils and cabinets should remain accessible for inspection and cleaning. A position that looks discreet but cannot be serviced properly is not a good long-term design.
The objective is to select a location that balances performance, durability, appearance, neighbour impact and maintenance access.
Planning & Property Status
Historic buildings and managed developments need different checks.
Portishead contains individual historic buildings and locally valued heritage assets, but the entire town should not be treated as one conservation area. North Somerset applies additional controls in designated conservation areas and to listed buildings, while planning requirements also depend on the specific external work being proposed.
For older properties, ELUVO reviews whether the external route or condenser position could affect a protected or visually important elevation and flags where planning or heritage advice should be obtained before installation.
For Marina apartments and other managed developments, the issue may be ownership rather than heritage. The customer may need to confirm whether the balcony, exterior wall, roof area or service riser is part of their demise and whether freeholder or management-company approval is required.
ELUVO does not give blanket legal assurances. We identify the practical installation route and highlight the questions that should be resolved before work proceeds.
System Options
From one warm bedroom to coordinated multi-room cooling.
The ELUVO Standard
A clear route from overheating problem to commissioned system.
We identify which room overheats, when the problem occurs and how that room is actually used.
We review dimensions, glazing, orientation, roof exposure, construction, electrical supply, condensate route, outdoor-unit positions and coastal exposure where relevant.
Equipment and routes are selected around actual cooling load, sound, visual finish, serviceability and the constraints of the specific property.
The system is installed, commissioned and tested, with controls, maintenance requirements and relevant documentation explained clearly.
Premium Home Cooling
The installation should suit the property as well as the room.
Portishead properties can have particularly visible external elevations, from Marina balconies to hillside homes overlooking the estuary. Pipework, trunking, brackets, condensate routes and outdoor equipment should therefore look planned rather than simply placed where installation is quickest.
ELUVO considers the final appearance together with technical performance. Indoor units should distribute air effectively without blowing directly onto beds, desks or main seating areas. Outdoor units need airflow clearance, secure mounting and practical future service access.
What's included
Every Portishead cooling project starts with the same core checks.
Room usage and comfort prioritiesCooling-load and solar-gain considerationsIndoor-unit position and air distributionOutdoor-unit position and service accessPipework and condensate route reviewElectrical-supply checkHeritage / planning flags where relevantF-Gas compliant installation and documentationWarranty registration where applicableOngoing servicing and ELUVO Care™ options
Already have air conditioning?
Book an annual AC service in Portishead.
Filters, indoor-unit hygiene, condensate drainage, controls and outdoor-unit condition all affect how quietly and efficiently an AC system performs. In more exposed coastal locations, keeping the outdoor coil and cabinet inspectable and clean is also important for long-term care.
From £119 per service for a single indoor and outdoor unit.
Each additional indoor unit adds £75 on the Essential and Performance services, and additional outdoor units are not charged. The full price table is on the service page. Final scope depends on equipment type, access and system condition.
Every AC service includes:
Indoor filter clean and inspectionEvaporator visual checkCondensate drain checkOutdoor coil and fin inspectionCooling / heating / fan modes testedSmart control check where applicablePerformance assessmentDigital service record
Local coverage
Air conditioning across Portishead and nearby communities.
We cover Portishead including the Marina, Village Quarter, High Street, hillside neighbourhoods and Redcliffe Bay, as well as nearby communities such as Portbury, Easton-in-Gordano and surrounding BS20 areas. If your property sits near the edge of the service area, send us the postcode and we will confirm availability.
Common Questions — Portishead
Before you start an AC quote.
A straightforward single-room ELUVO installation currently starts from £1,599 installed, subject to assessment and route design. Multi-room systems, longer routes, electrical upgrades and non-standard access are confirmed clearly before work begins.
Potentially. The technical cooling requirement may be straightforward, but the outdoor-unit position, ownership of balconies or façades, lease terms, freeholder or management-company requirements and condensate route can affect what is possible. These should be checked before installation.
Exposure varies across the town. Properties facing more directly toward the estuary may experience a harsher coastal environment than sheltered inland streets. During survey we consider the proposed outdoor position and follow the selected manufacturer’s guidance on placement, maintenance and any appropriate corrosion-protection options.
Yes. These are common cooling applications, but strong afternoon sun, roof exposure and rooflights can increase the load. The system should be sized from the actual room conditions rather than floor area alone.
Potentially. A multi-split system can serve several indoor units from coordinated outdoor equipment. The correct arrangement depends on room loads, pipe routes, simultaneous use and the available external location.
Usually there are technical options, but wall construction, access, external appearance and any heritage constraints need to be considered. We assess the actual property before confirming the installation route.
Many modern air-to-air systems can provide supplementary heating as well as cooling. We confirm the capability of the proposed equipment and intended use during the survey and quotation process.
ELUVO AirCon Wizard
Build your Portishead AC quote in a few guided steps.
Tell us about the room, choose your preferred route, add any extras and request a preferred installation date.
Talk To ELUVO
Book a Portishead Cooling Survey.
Tell us which rooms overheat and what type of property you have. We will review the enquiry and confirm whether the next step should be a quotation, cooling survey or wider home climate assessment.
Prefer to speak now? Call 0117 214 1373.